Retail Operations
How to Plan a Retail Store Layout for a Small Shop
Discover practical retail store layout ideas to organise shelves, improve customer movement and make better use of space in a small shop.
Introduction
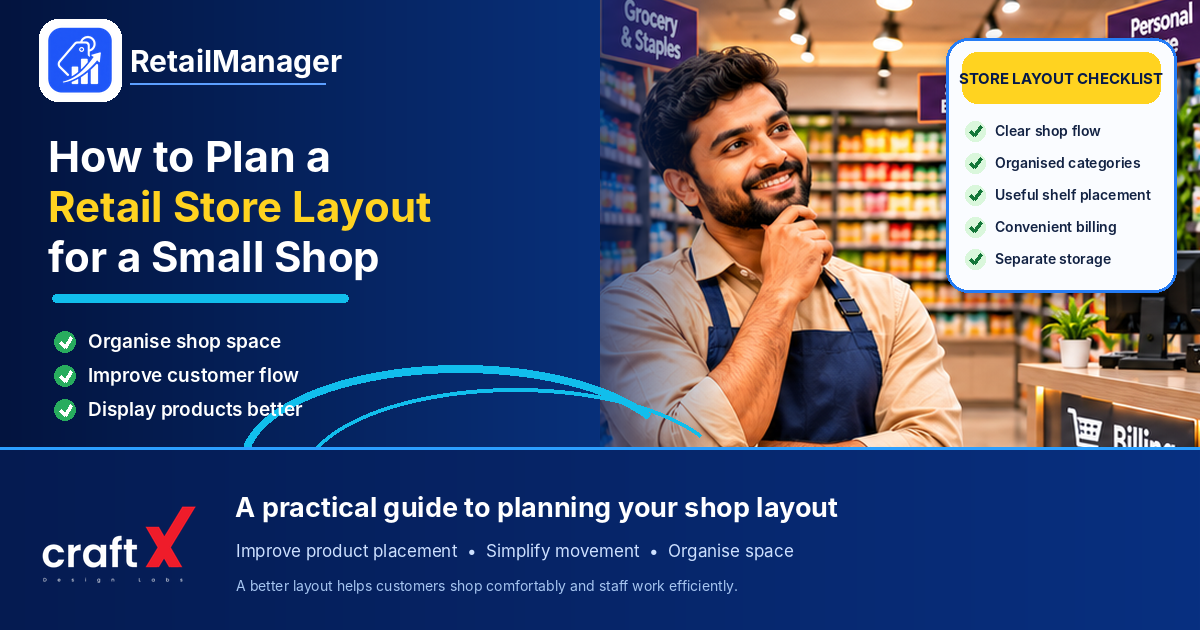
A well-planned retail store layout can make a small shop easier to navigate, more comfortable for customers and simpler for employees to manage. Even when two shops sell similar products, the way their shelves, counters and product categories are arranged can create very different shopping experiences.
Imagine a customer entering a grocery shop to purchase cooking oil, rice and a few household essentials. If the products are difficult to find, the aisles are crowded and the billing counter is difficult to access, the customer may spend more time searching than shopping.
Now imagine the same shop with clearly organised categories, visible product displays, accessible shelves and a convenient billing counter. Customers can find what they need more easily, and employees can manage daily operations more efficiently.
A good layout is not necessarily expensive or complicated. Small retailers can improve their shop arrangement using the space, shelves and equipment they already have.
Whether you operate a kirana store, pharmacy, clothing shop, hardware store, supermarket or mobile accessories business, this guide explains how to plan a practical retail store layout that supports customer movement, product visibility and efficient shop operations.
1. What Is a Retail Store Layout?
A retail store layout is the physical arrangement of products, shelves, display units, aisles, counters, storage areas and customer-accessible spaces within a shop.
It determines how customers move through the store, where products are displayed and how employees perform their daily tasks.
A retail store layout should help you answer questions such as:
- Where should customers enter and exit?
- Where should the billing counter be located?
- Which products should be displayed near the entrance?
- How should different product categories be arranged?
- Can customers move comfortably through the shop?
- Can employees reach products without disturbing customers?
- Is there sufficient space for receiving and storing inventory?
The objective is to make the shop functional for both customers and employees.
A useful layout should balance three important priorities:
- Customer convenience: Products should be easy to locate and access.
- Product visibility: Customers should be able to understand the available selection.
- Operational efficiency: Employees should be able to serve customers, replenish shelves and complete billing smoothly.
2. Understand Your Shop Space Before Planning the Layout
Before moving shelves or purchasing display equipment, understand the available space.
Start by measuring the shop and identifying the areas that cannot easily be changed.
Record:
- Total shop length and width.
- Entrance and exit positions.
- Existing doors and windows.
- Billing counter location.
- Columns, pillars and permanent structures.
- Storage and utility areas.
- Electrical points and equipment locations.
- Areas where customer movement may become restricted.
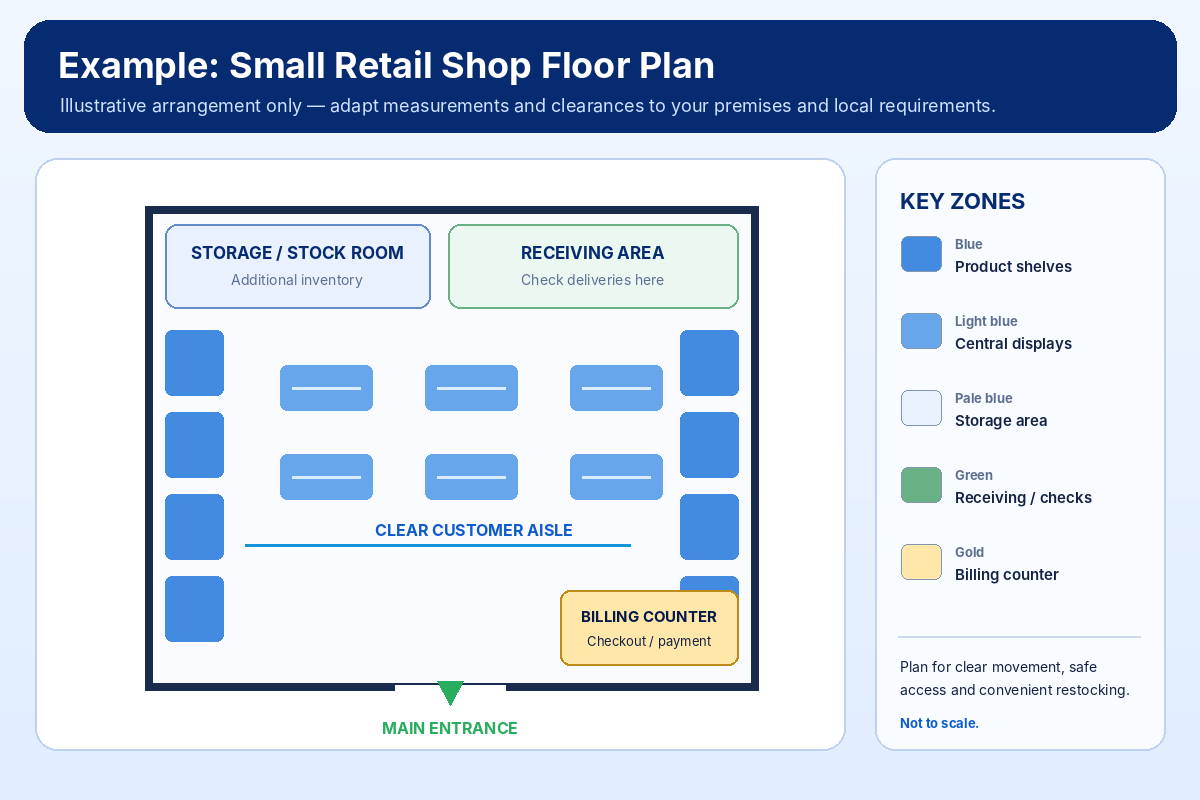
Create a simple drawing on paper or use a basic digital floor-plan tool.
It does not need professional architectural software. A rough top-view drawing can help you experiment with different shelf and counter arrangements before making physical changes.
Divide your shop into functional areas
Most small retail shops need some combination of these zones:
| Shop area | Purpose |
|---|---|
| Entrance | Provides clear access and an initial view of the shop |
| Product display area | Presents products for customers to browse |
| Category sections | Organises products into understandable groups |
| Billing counter | Handles payments and customer transactions |
| Storage area | Holds additional inventory and supplies |
| Receiving area | Allows deliveries to be checked and recorded |
In a small shop, some areas may serve more than one purpose. For example, a billing counter may also contain a small display for suitable add-on products.
However, avoid allowing displays or storage boxes to obstruct customer movement or important access routes.
3. Choose the Right Retail Store Layout Type
There are several common retail layout styles. The right option depends on your shop's size, product categories, customer behaviour and operating requirements.
A. Grid layout
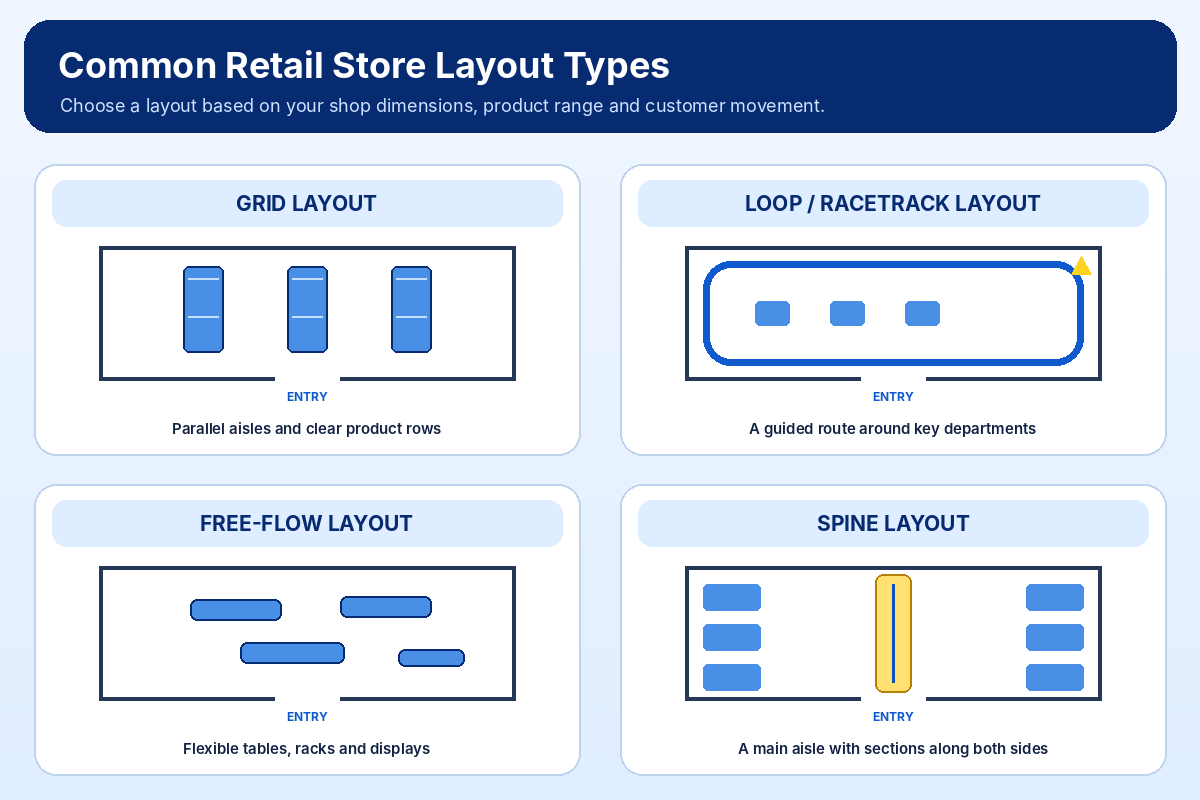
A grid layout uses parallel shelves and aisles to organise products into rows.
It is commonly suitable for:
- Kirana stores.
- Supermarkets.
- Pharmacies.
- Convenience stores.
- Hardware shops with clearly defined product sections.
Advantages:
- Makes product categories easier to organise.
- Supports systematic shelf arrangement.
- Uses available floor space efficiently.
- Helps employees identify product locations.
Limitations:
- Can feel crowded if aisles are too narrow.
- May look repetitive if all displays are arranged identically.
- Requires clear category labels to help customers navigate.
For many small grocery and general stores, a simple grid arrangement is a practical starting point.
B. Loop or racetrack layout
A loop layout creates a main pathway that guides customers through different sections of the shop.
Customers can follow a more defined route while viewing multiple product categories.
It may suit:
- Clothing stores.
- Larger gift shops.
- Lifestyle stores.
- Retail shops with multiple product departments.
Advantages:
- Creates a clear customer route.
- Helps organise different product departments.
- Can encourage customers to discover additional categories.
Limitations:
- Requires sufficient space.
- May be inconvenient for customers who only want one product.
- Can create congestion if the route is poorly designed.
A small shop does not need a complicated loop. A clear central pathway with well-organised sections may be sufficient.
C. Free-flow layout
A free-flow layout uses a less rigid arrangement of shelves, tables and display units.
Customers can explore products without following a fixed aisle pattern.
It may work well for:
- Clothing boutiques.
- Gift shops.
- Jewellery stores.
- Cosmetics stores.
- Speciality retail outlets.
Advantages:
- Creates a more flexible shopping environment.
- Supports attractive product presentations.
- Allows retailers to highlight collections and promotions.
Limitations:
- Can become disorganised without clear product sections.
- May use floor space less efficiently.
- Requires regular attention to displays and customer movement.
D. Spine layout
A spine layout uses a primary pathway through the shop, with product sections arranged along the sides.
It can be useful for shops that have a long and narrow floor plan.
Examples include:
- Mobile accessories stores.
- Hardware shops.
- Small speciality stores.
- Narrow general retail outlets.
The main pathway makes navigation easier while allowing products to be displayed on either side.
Which layout should you choose?
| Shop type | Possible starting layout |
|---|---|
| Kirana store | Grid |
| Pharmacy | Grid with clearly separated categories |
| Clothing boutique | Free-flow |
| Hardware shop | Grid or spine |
| Mobile accessories shop | Spine or grid |
| Gift shop | Free-flow |
| Larger supermarket | Grid or loop |
These are suggestions, not strict rules. You can combine elements from different layout types according to your shop's dimensions and customer requirements.
4. Plan the Entrance and Customer Movement
The entrance creates the first impression of your shop.
Customers should be able to enter comfortably, understand where products are displayed and identify how to reach the billing counter.
Keep the entrance clear
Avoid placing large storage boxes, unused equipment or unnecessary display stands directly in the entrance area.
Customers should not have to move products or squeeze between shelves to enter.
Provide a clear primary pathway
Plan a convenient route connecting the entrance, main product sections and billing counter.
A customer should be able to move around the shop without repeatedly encountering blocked pathways or awkward turns.
Consider customer movement patterns
Observe how customers behave during normal business hours.
Ask:
- Which sections do customers visit first?
- Where do customers spend the most time?
- Which areas become crowded?
- Are customers frequently asking employees to locate products?
- Do customers struggle to reach the billing counter?
- Are people waiting in areas that block other shoppers?
Use these observations to improve the layout.
Important: Keep exits, emergency access and required accessible routes unobstructed. Check the applicable local building, fire-safety and accessibility requirements before installing fixed shelves, changing partitions or altering pathways. There is no single aisle-width measurement suitable for every shop or location.
5. Arrange Product Categories Logically
Customers should be able to understand where different types of products are located.
A confusing arrangement makes shopping slower and increases the number of questions employees must answer.
Group related products together
For example, a kirana store can arrange products into sections such as:
| Category | Example products |
|---|---|
| Staples | Rice, wheat flour and pulses |
| Cooking essentials | Cooking oil, spices and salt |
| Snacks | Biscuits, chips and namkeen |
| Beverages | Tea, coffee and packaged drinks |
| Personal care | Soap, shampoo and toothpaste |
| Household cleaning | Detergent and floor cleaners |
A mobile accessories shop can organise products into charging accessories, cables, phone covers, screen protectors, audio accessories and other categories.
A clothing store can group products by customer type, garment type, collection or size.
Use clear category labels
Use simple labels that customers can understand.
Examples include:
- Rice and Pulses
- Snacks and Biscuits
- Personal Care
- Mobile Accessories
- Men's Clothing
- Electrical Items
Avoid using internal inventory codes or complicated product names as the only category labels.
Keep frequently requested products easy to locate
Observe which products customers regularly ask for.
Arrange important categories so customers or employees can locate them without unnecessary effort.
This does not mean every fast-moving product must be placed near the entrance. The best position depends on the product's purpose, display requirements and overall shop arrangement.
For more guidance on deciding which products deserve space in your shop, read How to Choose the Right Products for Your Retail Shop.
6. Use Shelf Space and Product Placement Effectively
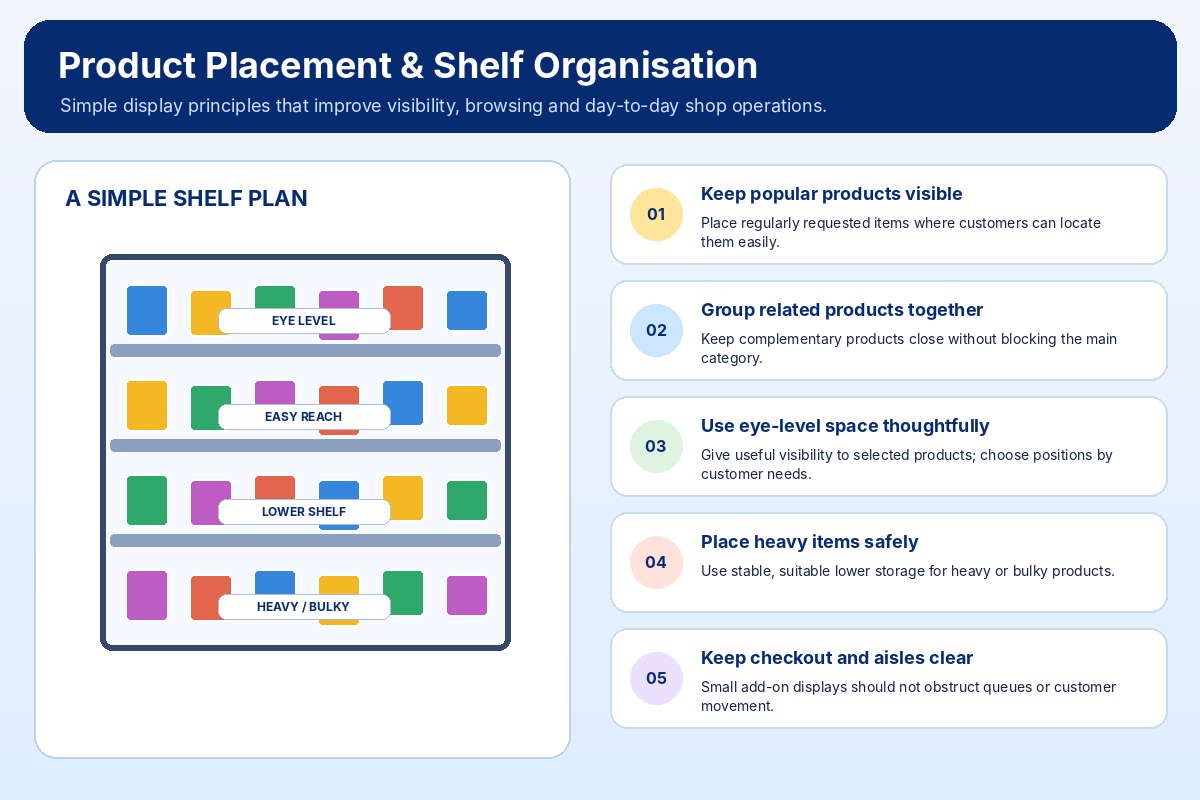
Shelf arrangement affects product visibility and the ease with which customers can browse.
You do not need expensive shelves or display systems to improve product presentation.
Arrange products by size and category
Place similar products together and maintain a consistent arrangement.
For example:
- Group different brands of toothpaste together.
- Organise packaged food products by category.
- Keep similar clothing types in the same section.
- Arrange mobile accessories by product type and compatibility.
Avoid mixing unrelated products simply because there is an empty space.
Consider shelf height
Products placed at eye level may receive more attention because customers can see them easily.
However, the best position also depends on the product and the customers who purchase it.
For example, products frequently purchased by children should be displayed with their accessibility in mind, while fragile or heavy products may require safer lower-level placement.
Maintain consistent product facings
A product facing refers to the visible front of a product on a shelf.
Keep labels and product fronts facing customers wherever practical.
Make sure products are arranged neatly and that important product information is visible.
Avoid overcrowded shelves
Filling every available shelf space can make products difficult to identify and remove.
Keep enough room for:
- Product visibility.
- Safe handling.
- Replenishment.
- Inspection of packaging.
- Customer access.
An organised shelf is usually more useful than a shelf filled with too many products.
7. Place Related Products Near Each Other
Related-product placement can help customers discover products they may need together.
This approach is sometimes called cross-merchandising.
For example:
| Main product | Related product |
|---|---|
| Tea | Sugar and biscuits |
| Toothpaste | Toothbrushes |
| Mobile phone covers | Screen protectors |
| Cooking oil | Basic cooking ingredients |
| Shoes | Socks |
| Paint | Paint brushes and rollers |
The purpose is to make related items easier to discover, not to force customers to purchase additional products.
Keep related displays organised and make sure they do not obstruct the main product category.
A useful approach is to begin with two or three small related-product displays and observe whether customers find them helpful.
8. Position the Billing Counter Conveniently
The billing counter is one of the most important areas of a retail shop.
It is where employees complete transactions, collect payments, issue bills and handle customer questions.
A well-positioned counter should support customer movement without creating unnecessary congestion.
Consider these points
- Customers should be able to identify where to pay.
- The counter should not block the entrance or main pathway.
- Employees should have convenient access to frequently needed billing equipment.
- There should be sufficient room for customers waiting to pay.
- Returned or exchanged products should be handled without mixing them with saleable inventory.
Keep the counter organised
Important items may include:
- Billing computer or mobile device.
- Receipt printer.
- Payment QR display.
- Cash drawer, where used.
- Essential packaging materials.
- Small transaction-related supplies.
Avoid filling the counter with unrelated products, personal belongings or storage boxes.
Consider small add-on displays
A small display near the counter may be useful for appropriate low-value products that customers often purchase along with other items.
However, do not allow such displays to interfere with payment, bill checking or queue movement.
For more practical ideas on improving product displays and customer experience, read How to Increase Retail Sales: 10 Small Shop Tips.
9. Make the Layout Suitable for Your Shop Type
A layout that works for a supermarket may not be appropriate for a pharmacy or clothing store.
Consider the requirements of your product categories and customers.
Kirana store layout
A kirana store should prioritise:
- Clearly organised grocery categories.
- Easy access to frequently purchased essentials.
- Suitable storage for additional inventory.
- Space for checking supplier deliveries.
- A convenient billing counter.
- Proper product rotation for date-sensitive goods.
Keep products with different storage requirements in appropriate areas.
Pharmacy layout
A pharmacy should prioritise:
- Clearly organised product sections.
- Safe storage conditions.
- Proper handling of regulated or restricted medicines.
- Appropriate separation of prescription and non-prescription products.
- Controlled access to products requiring special handling.
The layout and storage practices should comply with applicable pharmacy, drug-control and storage requirements. Do not compromise professional dispensing procedures for display convenience.
Clothing store layout
A clothing shop should provide:
- Clearly separated garment sections.
- Suitable hanging and folded displays.
- Space for customers to browse.
- Mirrors where appropriate.
- Fitting facilities where provided.
- Convenient billing and exchange handling.
Avoid overcrowding clothing racks because customers should be able to browse sizes and designs comfortably.
Hardware store layout
A hardware shop should consider:
- Organising products by category and use.
- Suitable racks for tools and materials.
- Safe placement of heavy items.
- Proper storage for chemicals or hazardous materials.
- Clear product identification.
- Convenient access for employees handling large items.
Heavy products should be placed and secured according to their handling and storage requirements.
Mobile accessories store layout
A mobile accessories shop can organise its displays by:
- Charging cables and adapters.
- Phone covers.
- Screen protectors.
- Audio accessories.
- Power banks.
- Other device-related accessories.
Clearly label compatible products where necessary. Customers should be able to identify which products work with their devices.
10. Improve Storage and Employee Work Areas
A good customer-facing layout is only part of the solution. Employees also need an organised working environment.
If additional stock is scattered around the billing counter or placed in customer pathways, the shop may quickly become difficult to manage.
Create a defined storage area
Separate additional inventory from products displayed for customers.
Organise storage by category and keep important products easy to identify.
Make stock replenishment convenient
Employees should be able to locate additional products without searching through unrelated boxes.
Use clear labels for storage shelves and containers.
Create a delivery-checking area
Whenever possible, designate a suitable area for receiving and checking supplier deliveries.
This helps prevent unverified products from being mixed with existing inventory.
You can also read our guide on How to Manage Supplier Purchases and Purchase Orders in a Retail Shop.
Maintain clear employee pathways
Employees should be able to reach shelves, storage and the billing counter without unnecessarily moving customers or products.
Keep electrical connections, equipment and storage arrangements safe and organised.
11. Common Retail Store Layout Mistakes to Avoid
Even a shop with good products and sufficient space can create a poor customer experience if the arrangement is not maintained.
Avoid these common mistakes:
1. Blocking the entrance: Large displays, cartons and storage boxes should not obstruct customer access.
2. Mixing unrelated products: Random product placement makes categories difficult to identify.
3. Overcrowding shelves: Excessive product quantities reduce visibility and make browsing inconvenient.
4. Ignoring the billing queue: A poorly placed counter can create congestion near the entrance.
5. Neglecting storage arrangements: Unorganised backroom inventory slows replenishment and increases handling difficulties.
6. Changing the layout too frequently: Constant changes can confuse regular customers and employees.
7. Ignoring customer feedback: Customers may repeatedly struggle to locate certain products without the shop owner noticing.
8. Forgetting safety requirements: Shelves, electrical equipment, displays and pathways must be arranged safely and in accordance with applicable requirements.
The goal is to create a layout that remains practical during normal and busy business hours.
12. A Practical 7-Day Retail Store Layout Improvement Plan
You do not need to redesign your entire shop in one day.
Start with a few improvements and observe how customers and employees respond.
| Day | Activity | Expected outcome |
|---|---|---|
| Day 1 | Measure the shop and draw a basic floor plan | Understand available space |
| Day 2 | Observe customer movement and identify crowded areas | Find layout problems |
| Day 3 | Group products into logical categories | Improve product organisation |
| Day 4 | Review shelf placement and product visibility | Make browsing easier |
| Day 5 | Improve billing counter and storage arrangements | Support daily operations |
| Day 6 | Add clear labels and reorganise displays | Improve navigation |
| Day 7 | Observe customer feedback and make small corrections | Evaluate the layout |
After completing the changes, ask a few regular customers whether the new arrangement makes products easier to find.
Also ask employees whether shelf replenishment, billing and customer assistance have become easier.
Use their feedback to decide which improvements should remain.
13. Use Sales and Inventory Records to Support Layout Decisions
Store layout decisions should not be based only on appearance.
Your product records and sales information can help you understand which categories deserve attention.
For example, you may discover that:
- Certain products are frequently requested but difficult to locate.
- Some categories take up significant shelf space but have limited demand.
- Employees spend too much time retrieving products from storage.
- Customers regularly ask where specific items are located.
Use these observations when reviewing the arrangement.
Retail billing and inventory software can help organise product categories, record sales and maintain inventory information, depending on the software's available features.
RetailManager, developed by CraftX Design Labs, supports small retailers with billing, product, sales and inventory management workflows. Organised product records can provide useful information when reviewing the way products are arranged in your shop.
The software does not design your physical store layout automatically. The owner should use customer feedback, product information and practical observation to make layout decisions.
Explore RetailManager by CraftX Design Labs to learn more.
Conclusion
A well-planned retail store layout helps customers find products more easily and allows employees to manage daily operations with less confusion.
Start by measuring your shop, understanding customer movement and creating clear product categories. Choose a layout style that suits your space, organise shelves carefully, position the billing counter conveniently and maintain a separate area for storage and deliveries.
You do not need to purchase expensive display equipment or renovate the entire shop to make meaningful improvements.
Small changes such as better shelf organisation, clearer labels, improved product visibility and an accessible billing counter can make your shop more convenient.
Review the layout regularly and make changes based on customer feedback, product demand and operational requirements.
The best retail store layout is not simply the one that looks attractive. It is the one that helps your customers shop comfortably and your business operate efficiently.
Frequently Asked Questions (FAQs)
1. What is the best retail store layout for a small shop?
A grid layout is a practical starting point for many small grocery, pharmacy and general retail shops because it organises products into clear rows and categories. However, the best layout depends on the shop's size, product range and customer requirements.
2. How should I arrange products in my retail shop?
Group related products together, use clear category labels, maintain organised shelves and place frequently requested products where customers or employees can locate them easily. Keep heavy, fragile and specialised products in suitable locations.
3. Where should the billing counter be placed in a retail shop?
The billing counter should be easy to identify and access without blocking the entrance, main pathway or required exits. It should provide sufficient space for employees, payment equipment and customers waiting to pay.
4. How can I improve a small shop layout without spending too much?
Start by measuring the shop, rearranging existing shelves, grouping similar products, adding simple category labels and clearing unnecessary obstacles. You can make several useful improvements without purchasing expensive display equipment.
5. How do I make my retail shop easier for customers to navigate?
Create clear product sections, label categories, maintain convenient pathways and avoid mixing unrelated products. Observe where customers become confused and make adjustments based on their feedback.
6. How often should I change my retail store layout?
There is no fixed schedule. Review your arrangement whenever product categories change, new products are introduced, customer movement becomes difficult or the existing layout no longer supports daily operations. Make changes gradually and evaluate their results.
7. Does store layout affect retail sales?
Store layout can influence product visibility, customer movement and the shopping experience. A well-organised layout may help customers discover products and browse more conveniently, although sales also depend on product availability, pricing, customer demand and service quality.
8. Should I keep storage and display products in the same area?
It is generally better to maintain a clearly defined storage area separate from customer-facing displays. This makes it easier to organise additional inventory, check deliveries and replenish shelves without creating unnecessary clutter.
- #Retail Store Layout
- #Retail Store Design
- #Small Shop Management
- #Product Display
- #Store Merchandising
- #Retail Operations
- #Shop Organisation
- #Customer Experience